
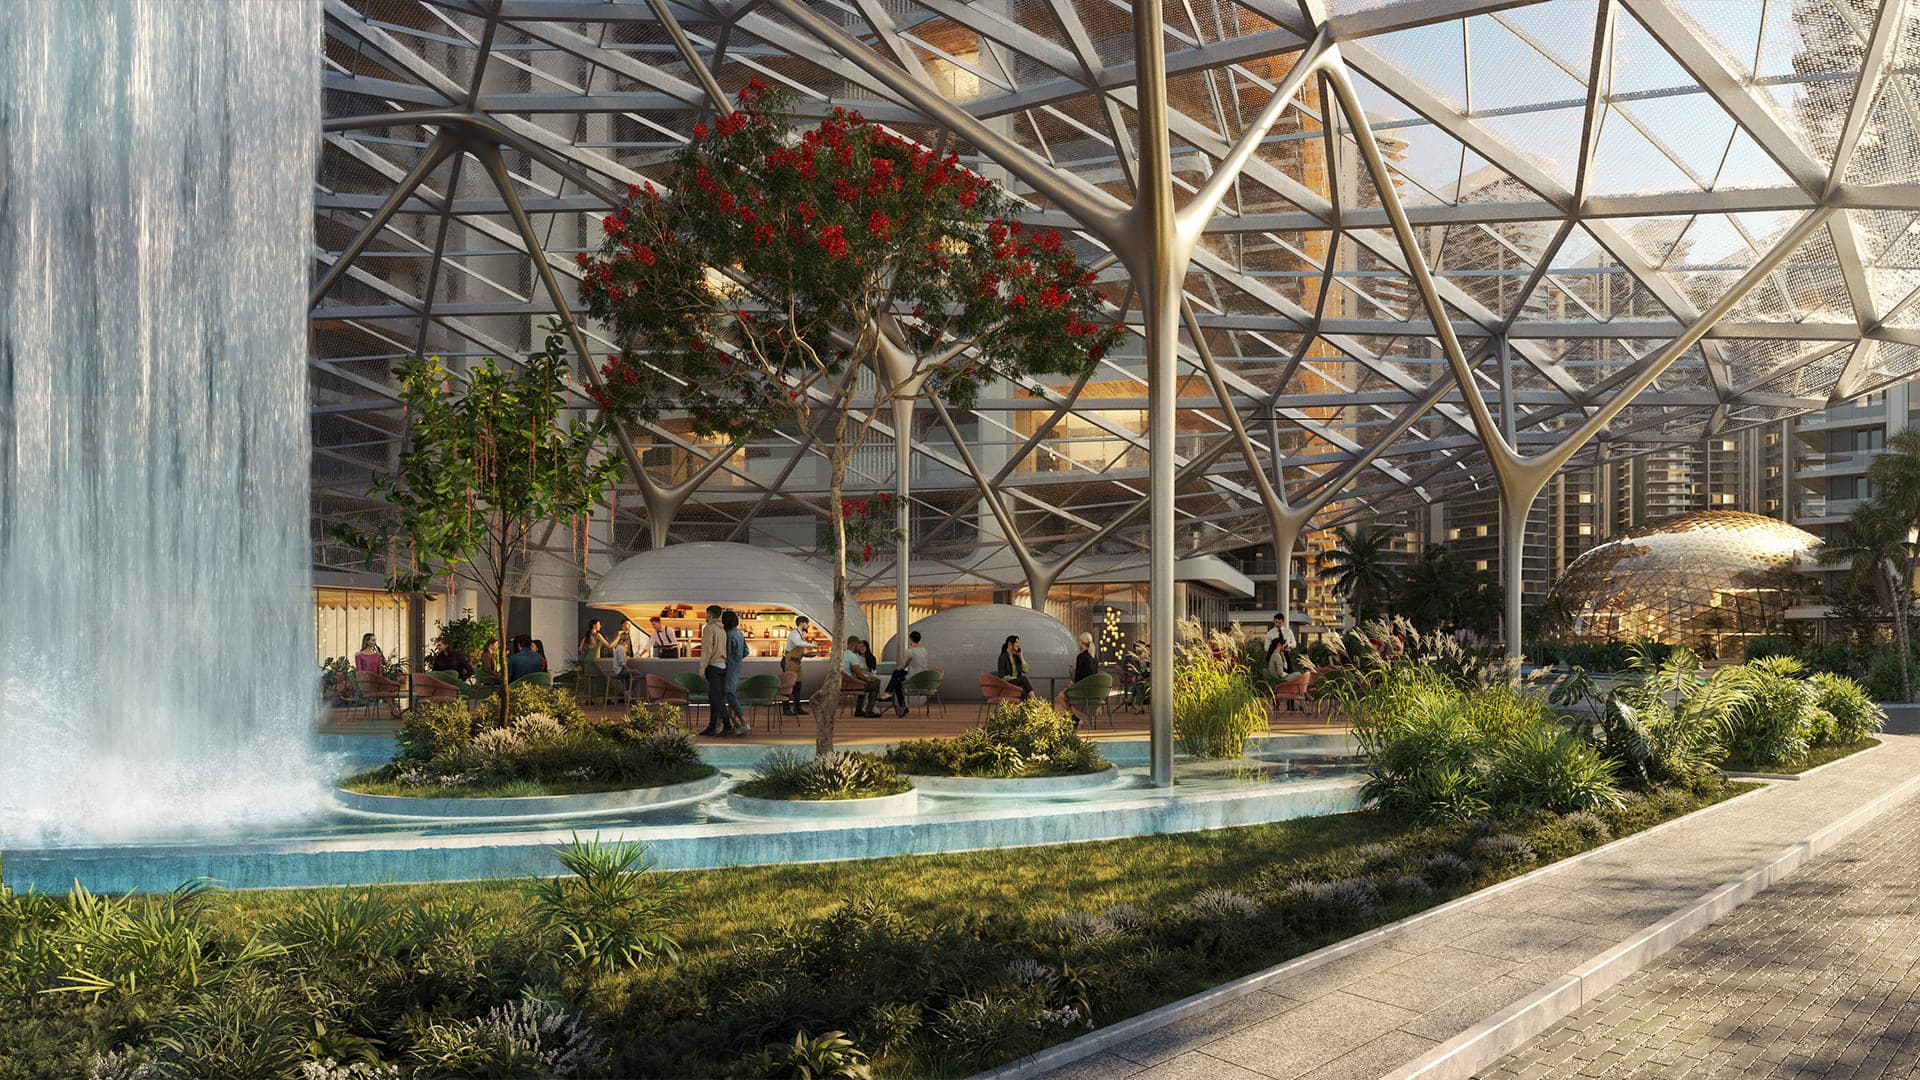
Redefining ultra-luxury real estate through iconic design, palatial architecture, and timeless craftsmanship.
Resort-inspired amenities thoughtfully distributed across outdoor greens and an expansive indoor clubhouse.
25-meter long lap pool alongside a dedicated kids' pool, open deck area, and luxury cabanas.
Multipurpose court, cricket pitch, squash court, table tennis room, and outdoor jogging track.
High-tech indoor golf simulation studio overlooking neighboring real golf course views.
Fully equipped state-of-the-art gymnasium, dance/yoga studio, reading room, and party lounge.
Open-air amphitheatre, children & toddler play zones, pet-friendly garden, and barbecue lawn.
Residences begin elevated from 3rd floor above 2 levels of clubhouse amenities with AC lobbies on all floors.
Nestled in an elite neighborhood surrounded by golf courses, the NSG campus, and Aravalli hills.
Renowned for forward-thinking design and timeless functional luxury.
Globally acclaimed studio bringing nature and architecture into seamless harmony.
2 Car parking spaces allocated for every residence.
Sculpted in a distinctive Onigiri-inspired triangular geometry rooted in minimalism and functional luxury.
The softened triangular form breaks away from traditional block buildings to offer superior living dynamics:
Landscape architecture designed around the "Fallen Flower & The 5 Elements" concept:
Designed for light, maximum ventilation, and continuous airflow over uninterrupted green views.
Every home is positioned on a corner layout to maximize natural daylight and private views without visual intrusion.
Only 2 towers (Tower 1 Terra & Tower 2 Sol) set across 2.7 acres with an exclusive 4-to-a-core layout configuration.
Statement arrival experience featuring an impressive double-height tower entrance lobby of approx. 23 feet.
Seamlessly situated on a 3-side open plot accessed via a wide 24-meter entry road for unhindered views.
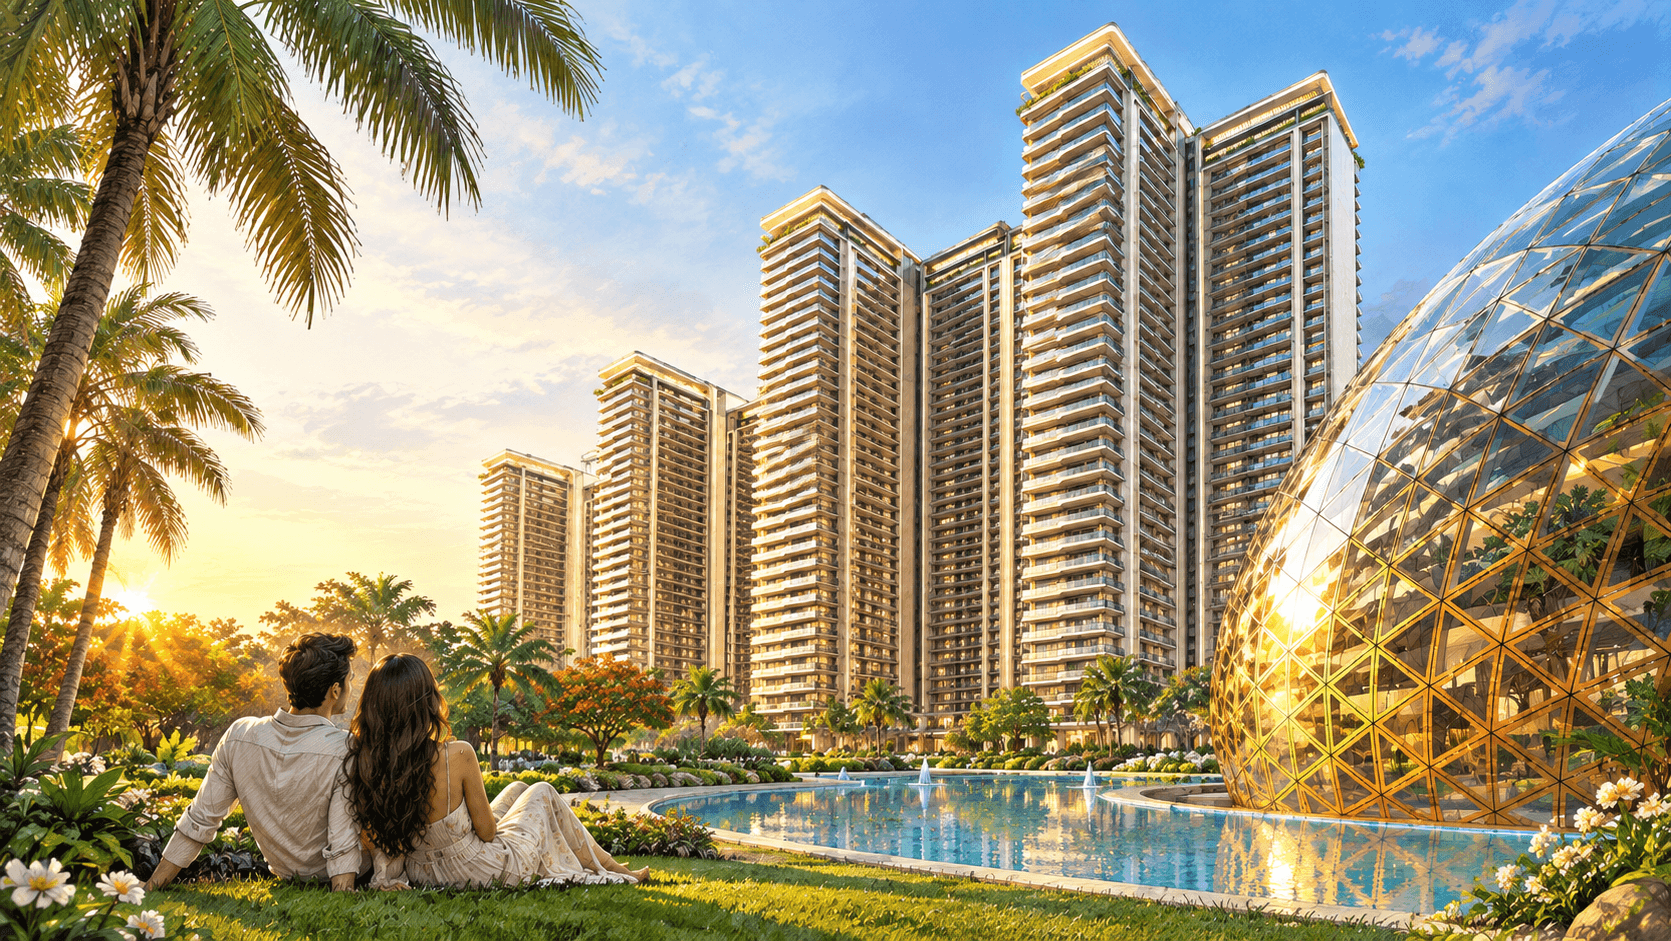
LUXABODES SECTOR 80 GURUGRAM